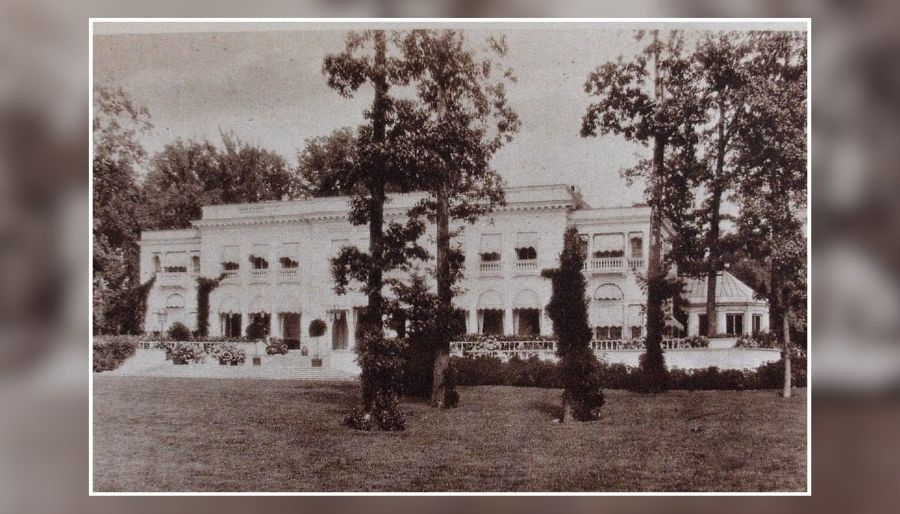
One of the oldest buildings at the U.S. Merchant Marine Academy in Kings Point predates the Academy by more than 25 years. Wiley Hall, now the Academy’s chief administration center, was built as a Gold Coast mansion around 1916 and later became the Long Island home of Walter P. Chrysler, founder of the Chrysler Corporation, and his family. It remains in use on the campus today, housing the superintendent and other senior Academy offices.
The mansion became the centerpiece of the original Kings Point campus when the federal government acquired the former Chrysler estate during World War II. The Academy subsequently expanded onto neighboring properties, so the modern campus extends well beyond Chrysler’s original estate. Federal preservation studies nevertheless identify the Chrysler property as the core around which the wartime Academy was first developed.
Chrysler did not build the mansion
The house was originally built for Henri Willis Bendel, the fashion retailer and couturier whose name became associated with the Henri Bendel store in Manhattan. Bendel acquired the Kings Point property before commissioning architect Henry Otis Chapman to design the residence. Federal preservation research dates the house to about 1916 and describes its architecture as incorporating Beaux-Arts classicism and French Renaissance elements.
Old Long Island, a website devoted to documenting the North Shore’s Gold Coast estates, also identifies Forker House as the former Henri Bendel estate designed by Chapman around 1916. Its 2014 posts preserve historic photographs of the house and grounds.
Click here for more stories about Long Island’s historic landmarks.
Walter P. Chrysler and his wife, Della V. Forker Chrysler, acquired the property from Bendel by deed dated Feb. 16, 1923. The couple called the estate Forker House, using Della’s family name. The timing was significant in Chrysler’s career. He began producing automobiles under his own name in 1924 and formed the Chrysler Corporation in 1925, meaning his purchase of the Kings Point estate preceded the automobile company that made his name famous.
There is an additional ownership detail often omitted from abbreviated histories of the property. Although Walter and Della acquired the estate jointly, Walter conveyed his interest in the property to Della in May 1932. The transfer was later specifically referenced in the federal legislation authorizing the government’s acquisition of the estate.
A 12-acre estate overlooking Long Island Sound
The Chrysler property contained approximately 12 acres with roughly 450 feet of frontage on Long Island Sound. The estate included the mansion, a garage with three apartments on its second floor, a superintendent’s house and a greenhouse. Near the waterfront were a separate recreation building, pier, boathouse, two bathhouses and a large saltwater outdoor swimming pool.
The grounds were extensively landscaped. Federal researchers identify Charles W. Leavitt & Sons as the landscape architecture firm responsible for Chrysler-era work at Kings Point, probably around 1929. Their work included flower gardens, broad waterfront terraces, lawns, pergolas, a boathouse, seawall and jetty. A formal sunken garden was situated east of the house, while a rose garden stood to the south.
The Smithsonian’s Archives of American Gardens also documents the Chrysler property and identifies features including pergolas, walkways, iron gates, plantings and other elements associated with its designed landscape.
Old Long Island’s 2009 post, “When ‘Forker House’ Was For Sale,” reproduces the brochure used to advertise the estate when it was placed on the market. According to descriptions associated with that sales material, Forker House was marketed as a 23-room mansion with 10 bathrooms, an eight-car garage, an approximately 82-foot swimming pool and a 150-foot pier capable of accommodating large boats. Those particular measurements are not all repeated in the federal preservation reports, so they are best understood as specifications from the period sales material rather than independently confirmed modern measurements.
Forker House itself was substantial even without those brochure figures. Federal preservation research documents an indoor swimming pool, smoking room and billiard room in the basement. The first floor contained 13 principal rooms, including the entrance hall, living room, dining room, music room with an organ, conservatory and kitchen. The second floor contained six bedrooms, sitting rooms and bathrooms, along with a separate servants’ bedroom wing.
The estate also contained the Amphitrite fountain that remains on the Academy grounds. MARAD’s landscape study says the fountain was installed during Chrysler’s ownership and was most likely designed around 1929 by Charles W. Leavitt & Sons. Its centerpiece represents Amphitrite, the Greek sea goddess and wife of Poseidon. A surviving photograph from the 1930s shows Walter Chrysler standing near it.
Could Chrysler see the Chrysler Building from Kings Point?
There is another story that has circulated about Chrysler’s choice of the property. The mansion and terraces looked west across Long Island Sound toward the New York City skyline.
According to a history published by Vanderbilt Cup Races, Chrysler was said to have selected the Kings Point estate partly because that view allowed him to watch the Chrysler Building rise on the Manhattan skyline. The Chrysler Building was constructed later in the decade and completed in 1930.
The geographic view is plausible, but Chrysler’s personal motivation is harder to establish. I have not found a contemporary statement from Chrysler or a primary document confirming that he purchased Forker House specifically for that reason. It is therefore better regarded as a longstanding anecdote associated with the estate rather than a documented explanation for his 1923 purchase.
Walter Chrysler spent his final years at the estate
Della Chrysler died in 1938. Because Walter had transferred his interest in Forker House to her six years earlier, the property passed to their four children after her death, according to federal preservation research. Walter Chrysler died at Forker House in 1940.
The heirs placed the Kings Point estate on the market in 1941 with an asking price of $175,000. The Old Long Island sales-brochure post provides a particularly useful look at how the property appeared as it reached the end of its years as a private Gold Coast residence.
At almost exactly the same time, the federal government was confronting a rapidly growing need for merchant marine officers. Following the United States’ entry into World War II in December 1941, the Maritime Commission needed to expand training facilities quickly. A commission report dated Dec. 19, 1941 specifically discussed the need to secure the Chrysler estate while preparing to train officers for a rapidly expanding merchant fleet.
The government took possession in early 1942
On Jan. 15, 1942, Della Chrysler’s executors and heirs granted the United States, acting through the Maritime Commission, an exclusive option to purchase the Kings Point estate for $100,000. The agreement gave the government the right to begin using the property immediately and allowed it to alter existing buildings and construct new ones even before the purchase option was formally exercised. Government occupancy began the following day.
The new training operation moved onto the property almost immediately. On Jan. 21, 1942, just days after the government gained possession, 103 midshipmen crossed Long Island Sound from Fort Schuyler and arrived in Kings Point.
Congress subsequently authorized the Maritime Commission to acquire the property, and President Franklin D. Roosevelt signed the measure on March 4, 1942. The legislation specifically identified the property conveyed by Henri Bendel to Walter and Della Chrysler in 1923 and Walter Chrysler’s later conveyance of his interest to Della. The government formally exercised its $100,000 purchase option on March 19.
Enrollment grew quickly. There were more than 220 midshipmen at Kings Point by March 1942, approximately 500 by April and around 1,000 by October as the former private estate was transformed into a wartime training campus.
Midshipmen lived and studied inside Chrysler’s mansion
Existing estate buildings were immediately adapted for Academy use. Federal records show that plans called for the former Chrysler mansion to provide barracks, dining and instructional space. Other estate structures, including the garage, recreation building, greenhouses and bathhouses, were also pressed into service.
A member of Congress who later visited Kings Point described just how crowded conditions had been during those early months. Midshipmen were housed throughout the mansion wherever space could be found, including bedrooms, halls and even bathrooms, while additional facilities were erected around them. Surplus Civilian Conservation Corps buildings were also moved onto the property to provide temporary space.
Construction of the permanent campus began in 1942 and moved quickly. The Academy’s official history says the work was virtually completed within approximately 15 months. President Franklin D. Roosevelt formally dedicated the U.S. Merchant Marine Academy on Sept. 30, 1943.
World War II placed enormous demands on the institution. Enrollment eventually reached about 2,700, and by the end of the war the Academy had graduated thousands of merchant marine officers. The Academy also records that 142 midshipmen lost their lives during wartime service.
The Chrysler mansion became Wiley Hall
The former Bendel and Chrysler residence was initially called McKay Hall after the government took over the property. It was renamed Wiley Hall in 1943. By the summer of 1942, the mansion was already being used primarily for administrative purposes.
That use continues today. Wiley Hall remains the chief administration center of the U.S. Merchant Marine Academy and includes the superintendent’s office and other senior administrative functions.
Much of the building has naturally been adapted since the Chrysler years. Federal preservation research says the former basement swimming pool has been converted into office space, while bedrooms that once served the Chrysler household are now staff offices. Other residential spaces, including the former music room, have also been converted for Academy purposes. Despite those changes, preservation studies identify extensive portions of both the exterior and interior as contributing historic features.
The Chrysler-era outdoor pool also survives as Eldridge Pool. MARAD’s landscape study dates the pool and its two bathhouses to approximately 1930. Other pieces of the old estate landscape, including the Amphitrite fountain and elements of the terraces and grounds, likewise remain within the Academy campus.
The Academy eventually expanded beyond Chrysler’s property
Not every old estate building standing at the Merchant Marine Academy belonged to Walter Chrysler.
After acquiring Forker House and its grounds, the federal government bought additional neighboring properties as the Academy expanded. Several surviving pre-Academy residences and estate buildings therefore came from other Gold Coast properties rather than the original Chrysler estate.
Federal preservation records identify buildings associated with former estates belonging to families including the Schencks, Meighans and Neileys. Later, the neighboring Barstow estate was also added to the Academy property.
The distinction matters because the modern Merchant Marine Academy is not simply Walter Chrysler’s former estate preserved intact. Chrysler’s property supplied the original core of the wartime campus, and the federal government then assembled additional neighboring land around it.
Wiley Hall remains the clearest connection to Chrysler. The same Kings Point mansion acquired by Walter and Della Chrysler in 1923 still stands at the center of the U.S. Merchant Marine Academy more than a century later. The old house, parts of its gardens, its waterfront recreation area and other traces of the Gold Coast property survived because they were incorporated into an institution built for an entirely different purpose.
It is one of the more unusual afterlives of a Long Island Gold Coast estate: a mansion built for a fashion magnate, occupied by one of America’s best-known automobile executives and converted during World War II into the administrative heart of the U.S. Merchant Marine Academy.