
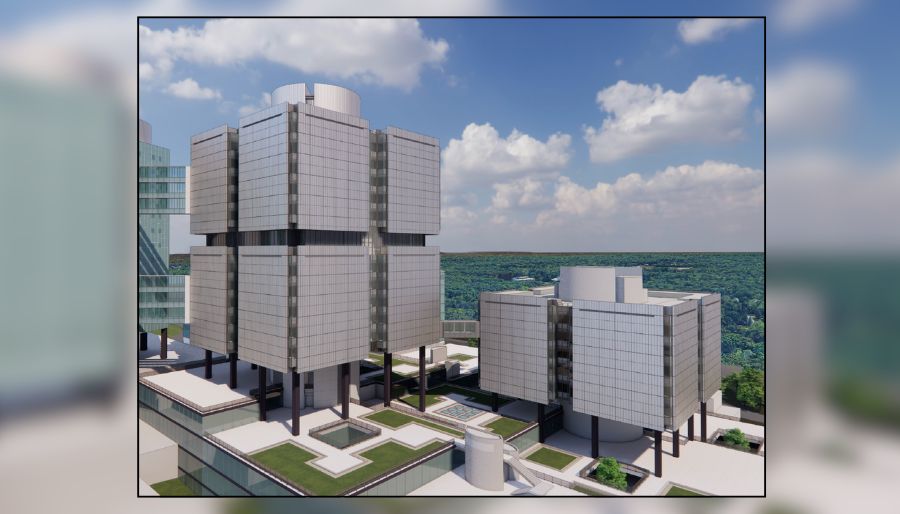
The massive concrete and glass towers surrounding Stony Brook University Hospital are undergoing a major architectural transformation. Stony Brook University has released plans to replace the exterior of its Health Sciences Center, the familiar interconnected medical and educational complex designed by renowned Chicago architect Bertrand Goldberg in the 1960s and 1970s.
The project, expected to be completed in spring 2031, will replace deteriorating stucco and concrete with modern metal panels and glass. It follows renovation work already underway on the hospital’s patient towers and will substantially change the appearance of one of Long Island’s most distinctive examples of modernist architecture.
The renovation also raises questions about preserving Goldberg’s original design. Although the buildings will remain standing, the plans call for replacing several recognizable architectural features, including the oval windows and concrete exterior surfaces that have defined the complex for half a century.

Photo: Stony Brook University Hospital and the adjoining Health Sciences Center, designed by architect Bertrand Goldberg. The interconnected complex features distinctive concrete towers, oval windows and elevated bridges. (Kenneth C. Zirkel/Wikimedia Commons, CC BY 4.0)
How Stony Brook Hospital’s medical campus began
The Health Sciences Center originated during a period of rapid expansion at Stony Brook University and across Long Island. In 1963, a state report commissioned by Governor Nelson Rockefeller recommended establishing a major academic medical center at Stony Brook to address growing healthcare needs.
Known as the Muir Report, the study helped establish the foundation for a medical education and research complex that would train physicians and other healthcare professionals while providing hospital services to Long Island residents.
Planning began in 1965, and the university selected architect Bertrand Goldberg to design the permanent complex. The project was part of Stony Brook’s transformation from a relatively small state university into a major research and medical institution.
Goldberg’s proposal was ambitious even by the standards of the period. Rather than constructing separate academic buildings, laboratories and a hospital, he designed an interconnected environment where medical education, research, clinical care and support services could function together.
The Chicago architect behind Stony Brook’s unusual towers
Bertrand Goldberg (1913–1997) was already an internationally recognized architect when he became involved with Stony Brook. He was best known for Marina City, the distinctive twin cylindrical residential towers along the Chicago River.
Goldberg had studied at the Bauhaus in Germany and worked in the office of Ludwig Mies van der Rohe before returning to Chicago. He established his own architectural practice in 1937 and developed a reputation for challenging conventional approaches to residential, institutional and commercial buildings.
His projects frequently explored how architecture could organize people and activities into interconnected communities. At Stony Brook, he applied those ideas to the complicated requirements of a major medical and educational institution.
According to the Bertrand Goldberg Archive, the original Health Sciences Center design was intended to accommodate eight colleges, approximately 3,500 students and a daily population of 12,000 people. The proposed complex occupied a 250-acre site adjacent to the existing university campus and encompassed more than two million square feet of space.
A hospital built into a hillside
Goldberg organized the Health Sciences Center around a seven-story base constructed into a hillside. Above it rose the medical and scientific towers, creating the massive stepped arrangement familiar to Long Islanders driving on Nicolls Road.
The original design included a 12-story clinical sciences tower containing approximately 960,000 square feet, a basic sciences tower with approximately 225,000 square feet and a planned 540-bed hospital containing about 700,000 square feet. Shared services were housed within the base, supporting the buildings above.
Click here for more stories about Long Island’s historic landmarks.
One particularly unusual element was a circulation system Goldberg called the “ascension sphere.” This connecting level included a moving walkway intended to help people travel horizontally through the enormous complex, while elevators provided vertical circulation and elevated bridges connected the towers at upper levels.
The hillside location also allowed the architect to separate different groups of people entering the complex. Students could enter at a lower level, while hospital patients approached from a higher elevation, limiting the need for everyone to move through the same entrances and corridors.
Creating smaller communities inside a massive building
Despite the project’s enormous size, Goldberg wanted the interior spaces to function on a more manageable scale. He divided the lower floors into modules measuring 200 by 200 feet, creating individual communities of approximately 40,000 square feet.
Each community was organized around an enclosed atrium. The upper towers were divided into specialized areas, or “cubicles,” that could occupy portions of several floors, allowing different academic and medical disciplines to have their own spaces while remaining connected to the larger institution.
Goldberg described the overall structure as an architectural container for the educational and medical facilities within it. His design sought to accommodate the technical needs of a major medical center while encouraging interaction between the people working and studying there.
The exterior reflected the experimental architectural thinking of the period. The academic towers featured massive concrete surfaces, rounded corners and distinctive oval windows, while the patient towers incorporated extensive areas of dark glass.
The placement of some windows on the Health Sciences and Basic Sciences towers formed abstract representations of the medical cross. The combination of concrete, glass, elevated bridges and unusual geometric forms gave the center an appearance unlike most other buildings on Long Island.
Stony Brook Hospital opens in 1980
The Health Sciences Center was developed over more than a decade, and its individual components did not open simultaneously. Stony Brook’s historical records identify 1976 as the year the Clinical Sciences Tower was completed, followed by the Basic Sciences Tower in 1978.
The hospital itself was constructed between 1973 and June 1978. According to Stony Brook University Libraries, the 19-story, 325-foot hospital building cost approximately $150 million and contained nearly three-quarters of a million square feet.
Although construction was completed earlier, the hospital did not begin admitting patients until February 18, 1980, when its first two patients arrived. Stony Brook University Hospital was formally dedicated on May 24, 1980.
The hospital originally opened with 504 beds, according to the university’s historical records, becoming the first academic medical center operated by a university center in the SUNY system.
The entire Health Sciences Center complex was completed in phases between 1976 and 1980 at a total cost of approximately $300 million. By the early 1980s, Goldberg’s interconnected towers had become a defining feature of Stony Brook’s medical campus.
A major renovation will change the original design
Now, about 50 years after the first tower opened, Stony Brook is preparing significant changes to the exterior of the Health Sciences Center.
According to the university’s Campus Planning, Design and Construction department, the Health Sciences Tower will receive a new metal panel rainscreen system and prefabricated curtain wall assemblies. The project is intended to address deterioration of the existing building envelope while improving energy efficiency, weather resistance and long-term durability.
The work includes removing existing stucco and sprayed-concrete cladding, along with associated structural supports. New exterior materials will create a more consistent appearance between the Health Sciences Tower and Basic Sciences Tower.
Among the most visible changes will be the replacement of the towers’ distinctive oval corner windows with expanded glazing intended to bring additional natural light into the buildings. The enclosed bridge connecting the Health Sciences and Basic Sciences towers will also receive a completely new exterior, and the perimeter columns at the plaza level will be reclad.
Stony Brook says the project will proceed in phases to allow students, faculty, researchers and other building occupants to remain in place during construction. The university has released architectural renderings showing the proposed appearance of the renovated complex, with lighter-colored metal surfaces and larger expanses of glass replacing much of the original exterior treatment.
Stony Brook Hospital’s patient towers are already being renovated
The Health Sciences and Basic Sciences tower facade project is part of a larger effort to modernize the medical complex surrounding Stony Brook University Hospital. According to a November 2, 2026, report in The Architect’s Newspaper, New York-based Hoffmann Architects + Engineers is overseeing exterior renovations to the North and South Occupied Patient Towers.
Those improvements involve replacing aging glass and exterior framing with systems offering better thermal performance and greater resistance to wind loads experienced on Long Island.
Construction on the patient tower project began in 2022, and the North Tower’s exterior replacement has been completed. Work on the South Tower is underway, with completion expected by the end of 2026.
The broader Health Sciences Center facade replacement project has an anticipated completion date of spring 2031.
An architectural preservation question
Although Stony Brook’s plans address practical concerns about deteriorating materials and energy performance, they will also change significant elements of Goldberg’s original architectural design.
The oval windows, curved corners, concrete cladding and enclosed bridges were important components of the building’s original appearance. Replacing them with contemporary materials will give the complex a substantially different architectural character.
Goldberg’s work has been the subject of preservation debates elsewhere. His Prentice Women’s Hospital in Chicago, another experimental medical building, became the focus of a major preservation campaign after Northwestern University announced plans for its demolition.
Architects including Frank Gehry and Jeanne Gang supported efforts to save Prentice, but the building was denied landmark protection in 2013 and demolished in 2014.
The situation at Stony Brook is different because the university plans to retain and continue using the existing structures rather than demolish them. Nevertheless, the changes have attracted attention within the architectural community because of the building’s historical significance.
The issue is how much of Goldberg’s original visual design can be preserved while addressing the practical requirements of maintaining and operating a large medical complex.
The renovation scheduled for completion in 2031 will help extend the useful life of the complex while changing an important part of its architectural identity. For generations of Long Islanders, the concrete towers and oval windows have been a familiar part of the landscape along Nicolls Road.
When the work is finished, Stony Brook Hospital and its surrounding Health Sciences Center will remain among the largest and most recognizable structures on the university’s East Campus, but much of the original 1970s exterior will have disappeared.
Sources:
- Stony Brook University, Campus Planning, Design and Construction, Health Sciences Center Facade Replacement:
https://www.stonybrook.edu/facilities/projects/Health-sciences-facade-replacement.html - Bertrand Goldberg Archive, Health Sciences Center, original project description and architectural history:
https://bertrandgoldberg.org/works/view/health-sciences-center - Stony Brook University Libraries, New Timeline Chronicles the 40th Anniversary of SBU Hospital, February 26, 2020:
https://library.stonybrook.edu/2020/02/26/new-timeline-chronicles-the-40th-anniversary-of-sbu-hospital/ - Stony Brook University, Special Collections and University Archives, Early History:
https://www.stonybrook.edu/commcms/libspecial/archives/earlyhistory.php - The Architect’s Newspaper, Stony Brook University Shares Renovation Plans for Bertrand Goldberg’s Health Sciences Center, November 2, 2026:
https://www.archpaper.com/2026/11/stony-brook-health-sciences-center-renovation/ - Bertrand Goldberg Archive, Biography:
https://bertrandgoldberg.org/biography/overview
Cover photo: Architectural rendering showing the proposed exterior renovation of Stony Brook University’s Health Sciences Center, including new metal panels and expanded glazing. The project is expected to be completed in spring 2031. (Stony Brook University)


