Drive through Old Westbury, Roslyn, Sands Point, Oyster Bay, Huntington or Lloyd Neck today and much of the landscape appears to be well-established Long Island suburbia. A century ago, however, enormous private estates occupied large portions of the North Shore, some encompassing hundreds or even thousands of acres.
The families behind them included Vanderbilts, Whitneys, Phippses, Pratts, Guggenheims and some of the most powerful figures in American banking, industry and communications. Their houses could contain more than 100 rooms, while the surrounding properties included farms, stables, greenhouses, golf courses, polo fields, private roads, boathouses and buildings devoted entirely to keeping the estates running.
Click here for more stories about Long Island’s historic landmarks.
Their influence also extended beyond their property lines. When Robert Moses attempted to build the Northern State Parkway through Gold Coast territory in the 1920s, some of Long Island’s wealthiest landowners fought his plans. The resulting political battle helped determine the route of a parkway Long Islanders still use today.
Here are some of the remarkable facts behind Long Island’s Gold Coast.
Long Island once had an extraordinary concentration of private estates
The Gold Coast was not simply a collection of a few famous mansions. At its height, estates dominated substantial stretches of the North Shore.
Preservation Long Island estimates that more than 1,300 estates were built along the Gold Coast between the 1890s and late 1920s, in an area it describes as extending roughly from Great Neck east toward Eaton’s Neck.
Robert Caro, writing about an earlier point in the era in The Power Broker, estimated that about 600 estates already existed along the North Shore by 1920. The figures are not necessarily contradictory, since they cover different periods and methods of defining an estate, but both demonstrate the scale of the phenomenon.
Many of these properties covered more than 50 acres, while the largest contained hundreds or even thousands. They often operated as complex institutions rather than simple residences, with staffs maintaining gardens, livestock, buildings, transportation systems and household operations.
Want to visit the castles of Long Island? Click here for our list!
Some of those secondary structures have actually outlived the houses they once served. Gatehouses, stables, boathouses, carriage roads, walls and agricultural buildings can still be found in places where the principal mansion disappeared decades ago.
Accessibility helped make this concentration of wealth possible. Preservation Long Island traces regular steamboat service between Glen Cove and Manhattan to the 1820s, and more than 40 steamboats eventually served the North Shore. Railroad improvements later made country estates even more practical for wealthy New Yorkers who still maintained business and social connections in Manhattan.
By the turn of the 20th century, country living on Long Island had become a substantial industry of its own.
OHEKA was one of the largest private houses in America
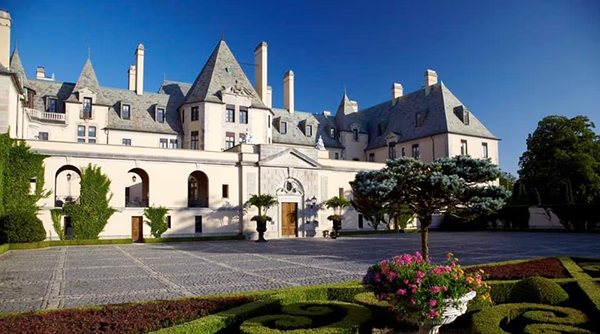
Otto Hermann Kahn’s OHEKA Castle remains one of the most recognizable survivors of the Gold Coast era.
Kahn assembled a 443-acre property in the Cold Spring Hills area and built a residence containing 127 rooms and approximately 109,000 square feet. OHEKA’s historical records say the estate employed 126 full-time servants and contained 39 working fireplaces.
The name itself came from its owner: Otto HErmann KAhn.
The house was constructed largely of reinforced steel and concrete, a decision influenced by Kahn’s concerns about fire. The surrounding estate included formal gardens and a private golf course, part of which later became the Cold Spring Country Club.
After Kahn died in 1934, the property entered a very different phase of its history. It was used at various times as a retreat for New York City sanitation workers, a Merchant Marine radio operators’ school and the Eastern Military Academy.
By the early 1980s, OHEKA had deteriorated considerably. Developer Gary Melius acquired it in 1984 and began the long restoration that eventually returned the building to use.
OHEKA’s size was exceptional, but the lifestyle it represented was not unusual within the world of the Gold Coast.
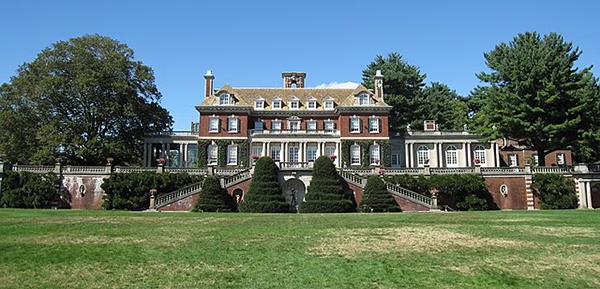
Old Westbury Gardens grew from the Carnegie Steel fortune
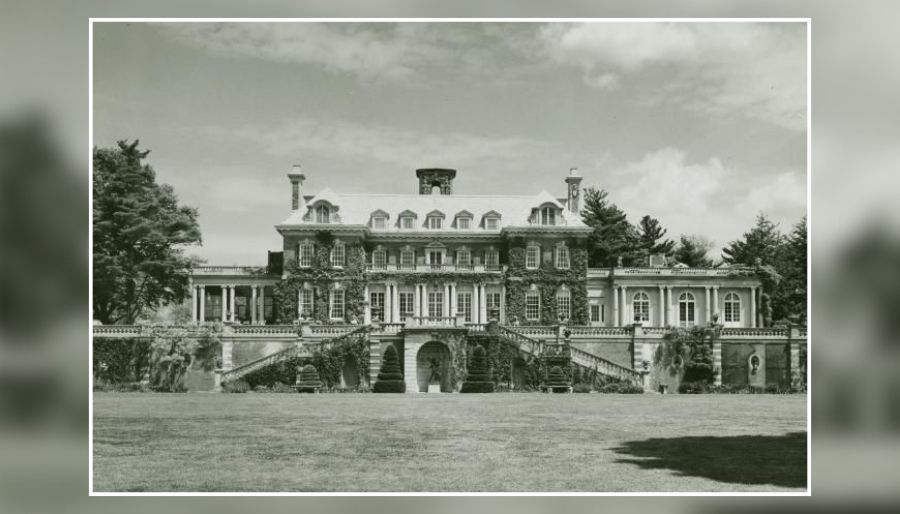
Westbury House, today the centerpiece of Old Westbury Gardens, was built for John “Jay” Phipps and his wife, Margarita Grace Phipps.
Jay Phipps was the son of Henry Phipps Jr., Andrew Carnegie’s childhood friend and later one of his partners in Carnegie Steel. Phipps purchased about 175 acres in Westbury and commissioned English designer George A. Crawley to create the house.
Westbury House was completed in 1906, and the family moved in the following year. The surrounding estate eventually included formal gardens, ponds, woodland, recreational spaces and extensive areas devoted to horses and polo.
The connection with polo became particularly strong. Jay’s son Michael Phipps eventually became a 10-goal polo player, the sport’s highest handicap.
Unlike many Gold Coast houses, Westbury House remained closely associated with the original family. After the deaths of Jay and Margarita Phipps, their daughter Peggie Phipps Boegner helped preserve the property.
Old Westbury Gardens opened to the public in 1959 and today preserves about 200 acres of the estate.
Planting Fields required a large staff simply to function
Planting Fields in Oyster Bay preserves another unusually complete Gold Coast landscape.
William Robertson Coe and his wife, Mai Rogers Coe, began developing the property after purchasing it in 1913. Mai was the daughter of Standard Oil partner Henry Huttleston Rogers.
Their 65-room Tudor Revival mansion, Coe Hall, was designed by Walker & Gillette. The larger property, now encompassing 409 acres, included gardens, greenhouses, agricultural areas and carefully planned landscapes.
After the death of the estate’s original landscape designer, the Coes hired the Olmsted Brothers, sons of Central Park co-designer Frederick Law Olmsted. The firm worked at Planting Fields from roughly 1918 to 1929 and helped shape the entrance drive, lawns, vistas and gardens surrounding the house.
The amount of labor required to maintain such a property is revealing. One estate ledger indicates that 62 employees were working at Planting Fields in the farm, stable, greenhouses, gardens and other areas of estate operations.
That workforce gives a better sense of how these properties functioned. A major Gold Coast estate was not simply a mansion with a few household servants. It was a large, year-round operation.
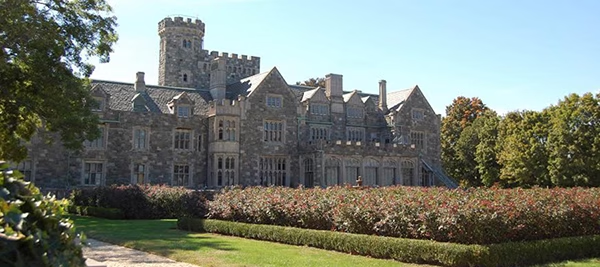
Sands Point had one castle that apparently was not enough
The property now known as Sands Point Preserve contains one of the stranger residential stories of the Gold Coast era.
Financier Howard Gould, son of railroad magnate Jay Gould, began assembling his Sands Point estate around 1900. The first major residence was Castle Gould, an enormous building modeled after Ireland’s Kilkenny Castle.
The structure covered approximately 100,000 square feet and was reportedly intended as a residence for Gould and his wife, actress Katherine Clemmons.
According to the commonly repeated history of the estate, she did not like it.
Gould then commissioned another mansion on the same property. Hempstead House contains about 50,000 square feet and 40 rooms, with an entrance foyer rising approximately 60 feet.
Castle Gould was subsequently put to other uses, including stables, carriage storage and servants’ quarters.
The property continued to change after the Gold Coast era ended. In 1940, Hempstead House accommodated 75 British refugee children during World War II while foster homes were arranged for them. Part of the estate was later donated to the Institute of Aeronautical Sciences, and the property subsequently became a U.S. Navy training and research facility.
Rooms originally intended for wealthy guests and elaborate entertaining eventually served institutional and military purposes.
A Vanderbilt mansion included a private museum
William K. Vanderbilt II created Eagle’s Nest in Centerport as both a country residence and a place to display collections gathered during his travels.
The estate began in 1910 as a comparatively modest cottage and expanded over several decades into the 24-room Spanish Revival mansion that survives today.
Vanderbilt traveled extensively aboard his yachts and collected fish, marine life, birds, invertebrates and cultural objects. In 1922, he opened his Hall of Fishes to visitors, effectively establishing a private museum on the grounds.
Museum galleries eventually became part of the mansion itself. The Vanderbilt Museum’s collections now contain more than 40,000 objects.
Vanderbilt planned for Eagle’s Nest to continue as a museum after his death. When he died in 1944, the property passed to Suffolk County along with a $2 million fund intended to support it. The county opened the museum to the public in 1950.
Vanderbilt was also closely involved with another important part of Long Island history. He sponsored the first Vanderbilt Cup automobile race on Long Island in 1904 and later helped organize the Long Island Motor Parkway Corporation.
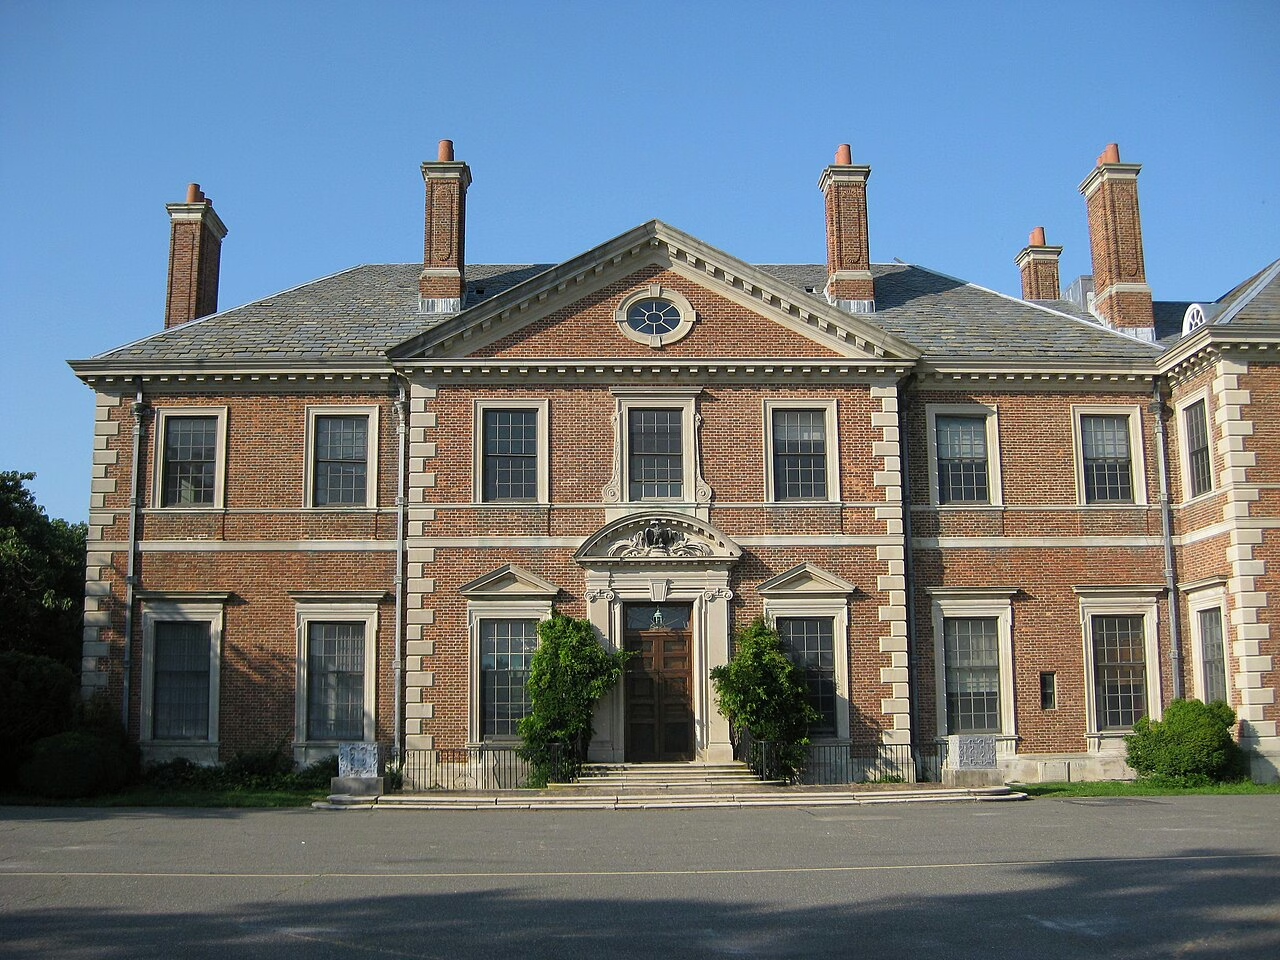
Caumsett was designed as a largely self-sufficient estate
Marshall Field III created Caumsett on a scale that made it resemble a private community.
Field purchased approximately 1,750 acres of Lloyd Neck in 1921 and developed the property as an English-style country estate, hunting preserve and private recreational retreat.
Caumsett had its own water supply and generated its own electricity. Underground systems carried water, electricity and telephone service to buildings around the property.
The estate also maintained agricultural operations, including dairy production, and New York State Parks notes that it provided facilities for every sport except golf.
Many of its major buildings were designed by architect John Russell Pope, who later became nationally known for works including the Jefferson Memorial.
New York State acquired Caumsett in 1961. Today, much of the former private estate is open as Caumsett State Historic Park Preserve, allowing visitors to travel roads and paths originally created for one family’s property.
Gold Coast residents helped reshape the Northern State Parkway
The influence of the Gold Coast was not confined to private architecture. It also played a role in determining the physical layout of Long Island.
When Robert Moses began developing his system of parks and parkways during the 1920s, he planned a Northern State Parkway that would pass through northern Nassau County and eventually continue east into Suffolk.
The proposed route crossed one of the wealthiest landscapes in the United States.
Robert Caro devoted a substantial section of The Power Broker to the resulting confrontation. According to Caro’s research, the original parkway route ran through or near estates belonging to families and individuals including the Phippses, Whitneys, Aldriches, Morgans, Vanderbilts, Winthrops and Otto Kahn.
Survey crews entered the area in 1924 and began marking a route through properties whose owners had little interest in seeing a public parkway constructed across their estates.
The landowners organized against the proposal and brought considerable political, financial and legal influence to the fight.
Otto Kahn’s golf course became part of the dispute
One of the most significant episodes involved Otto Kahn and land associated with OHEKA.
According to Robert Caro’s research, the proposed Northern State Parkway would have crossed an 18-hole private golf course belonging to financier Otto Kahn.
In 1926, Moses lacked legislative funding needed to complete parkway surveys. According to Caro, Kahn offered $10,000 toward survey work with the understanding that engineers would investigate a route that avoided his property.
Moses accepted the money, and an alternate route was developed.
That route avoided Kahn’s land but encountered other estates farther south. The proposed alignment therefore shifted again. Caro wrote that the eventual route moved more than three miles south and entered an area occupied by smaller farms rather than the large Gold Coast properties.
The episode is important because it illustrates how differences in political influence could become visible in the landscape itself.
Old Westbury landowners also organized against Moses
Wealthy residents around Old Westbury and the Wheatley Hills opposed the parkway as well.
Attorney Grenville Clark represented a group of property owners fighting Moses’ plans. Caro found correspondence indicating that Clark learned about the Kahn arrangement and threatened to make the matter public unless the parkway was changed to protect the estate district.
The dispute eventually reached Albany, and Franklin D. Roosevelt, then governor of New York, became involved.
A compromise moved the proposed parkway farther south through central Nassau County. Contemporary accounts described the alteration as a shift of approximately five or six miles through portions of the route.
One part of the resulting alignment became known in some histories as “Objectors’ Bend,” a reference to the property owners whose resistance helped force the change.
The bends and deviations of the Northern State Parkway were therefore not always products of topography or engineering convenience. Some were shaped by political battles over whose land would be taken for a public road.
Caro concluded from the correspondence he uncovered that the settlement also cost Moses some of the North Shore parks he originally hoped to build.
For Long Island history, that makes the Northern State Parkway dispute especially significant. The Gold Coast did not merely leave behind mansions and gardens. The power of its residents also influenced transportation and public access in ways that remain visible almost a century later.
Harbor Hill was one of Long Island’s great lost estates
Many of the largest Gold Coast houses did not survive.
Clarence Mackay’s Harbor Hill in Roslyn was designed by Stanford White and constructed between 1900 and 1902.
The estate covered approximately 576 acres and included formal gardens, terraces and a 70-acre farm.
Among its most distinctive features were two monumental replicas of the Marly Horses, famous French sculptures originally commissioned for Louis XIV. Including their pedestals, the Harbor Hill versions stood roughly 26 feet high.
After Mackay’s death, the estate declined and the mansion was demolished in 1947.
Much of the property eventually became the Country Estates residential development in East Hills.
Several pieces of Harbor Hill survived, including the gate lodge, water tower, dairyman’s cottage and portions of the estate walls. The two enormous horse sculptures survived as well. One now stands at Gerry Pond Park in Roslyn, while the other is near Roslyn High School.
A residential neighborhood therefore occupies land that was once one of the most elaborate private estates on Long Island, while scattered pieces of the original property remain incorporated into the modern landscape.
Beacon Towers disappeared, but its plans survived
Beacon Towers in Sands Point was another remarkable estate that was eventually demolished.
It was constructed in 1917 and 1918 for Alva Belmont, formerly Alva Vanderbilt, and designed by the architectural firm Hunt & Hunt.
The National Trust for Historic Preservation describes the mansion as containing approximately 140 rooms. Its distinctive white exterior combined Gothic forms with architectural influences drawn from Spain and other European sources.
Newspaper publisher William Randolph Hearst purchased Beacon Towers in 1927 and owned it until 1942.
The mansion was demolished in 1945, although portions of the estate, including the gatehouse, garage and garden walls, survived.
The Library of Congress preserves Hunt & Hunt’s original architectural drawings for Beacon Towers, including a 1917 first-floor plan. The collection provides an unusually detailed record of a major Gold Coast mansion that no longer exists.
One Gold Coast mansion survived until 2013
The destruction of the great estates continued much later than is sometimes assumed.
Inisfada, in North Hills, was built between 1916 and 1920 for Nicholas and Genevieve Brady. The Tudor Revival estate originally encompassed approximately 122 acres.
Genevieve Brady later gave the property to the Jesuits, and the mansion served for decades as St. Ignatius Retreat House.
After approximately 75 years of religious use, Inisfada closed and the mansion was demolished in 2013.
Its relatively recent destruction demonstrates that the disappearance of the Gold Coast was not confined to the immediate decades after the Gilded Age. Significant pieces of this landscape continued to vanish well into the 21st century.

The Gold Coast became part of the world of The Great Gatsby
No account of the North Shore estate era is complete without F. Scott Fitzgerald.
Fitzgerald and his wife, Zelda, moved to 6 Gateway Drive in Great Neck in the fall of 1922. Preservation Long Island notes that he began working on The Great Gatsby in a room above the garage there.
Great Neck and Sands Point are widely associated with Fitzgerald’s fictional West Egg and East Egg. During his time on the North Shore, Fitzgerald was surrounded by the large estates, old fortunes, newer wealth and elaborate social life that became part of the world depicted in the novel.
Several Gold Coast mansions, including OHEKA Castle, Beacon Towers and Hempstead House, have been proposed as possible inspirations for Gatsby’s estate. Fitzgerald, however, never identified a single Long Island mansion as his model.
Historians have suggested that Gatsby’s estate may instead have been a composite drawn from several Gold Coast properties and Fitzgerald’s broader experiences on the North Shore.
That makes the Gold Coast connection more significant than any claim about one particular house. Fitzgerald was writing within a landscape of inherited wealth, newly made fortunes, enormous estates, parties and intense social competition, all of which helped shape the setting and atmosphere of The Great Gatsby.
Much of the Gold Coast survives in different forms
The great estate era eventually ended as taxes, staffing costs, changing lifestyles and development made many of the largest properties difficult to maintain.
Some were demolished and subdivided. Others became schools, religious institutions, military facilities or residential developments.
A significant number, however, survived through conversion to public uses.
Westbury House became Old Westbury Gardens. Planting Fields became a New York State historic park. Caumsett became a state park preserve. Eagle’s Nest became the Vanderbilt Museum. Sagamore Hill, Theodore Roosevelt’s Oyster Bay home and Summer White House, became a National Historic Site.
Elsewhere, portions of vanished estates remain scattered through the North Shore in less obvious forms. Original walls, gates, gatehouses, stables, carriage roads, water towers and boathouses sometimes survive even when the mansion they served is long gone.
That is one reason the Gold Coast remains unusually visible for a historical landscape that largely disappeared. Long Islanders still visit its houses, walk through its gardens, hike across former private estates, live in subdivisions built on their grounds and drive along roads whose routes were influenced by the people who owned them.
The Gold Coast is gone as a social world, but much of its geography is still part of Long Island.
Photo: Westbury House in Old Westbury, once the Long Island residence of John S. “Jay” Phipps and Margarita Grace Phipps. The estate was part of the extraordinary concentration of mansions that transformed Long Island’s North Shore during the Gold Coast era. Today, the house and more than 200 acres of its grounds are preserved as Old Westbury Gardens. Photo by C. Manley DeBevoise. Irma and Paul Milstein Division of United States History, Local History and Genealogy, The New York Public Library Digital Collections.
Sources:
- National Park Service, Sagamore Hill National Historic Site
https://www.nps.gov/sahi/learn/historyculture/index.htm - New York State Parks, Caumsett State Historic Park Preserve
https://parks.ny.gov/visit/state-parks/caumsett-state-historic-park-preserve - Preservation Long Island, Gold Coast Estate and Boathouse Research
https://preservationlongisland.org/boathouse/ - Preservation Long Island, Gatsby’s Gold Coast at 100
https://preservationlongisland.org/gatsbys-gold-coast-at-100/ - Preservation Long Island, St. Ignatius Retreat House at Inisfada
https://preservationlongisland.org/st-ignatius-retreat-house-at-inisfada-village-of-north-hills-nassau-county/ - Old Westbury Gardens, History
https://www.oldwestburygardens.org/history/ - Planting Fields Foundation, History of Planting Fields
https://plantingfields.org/aboutus/ - Planting Fields Foundation, The Olmsted Brothers at Planting Fields
https://plantingfields.org/the-olmsted-brothers-at-planting-fields/ - OHEKA Castle, History
https://www.oheka.com/history.htm - Sands Point Preserve Conservancy, Mission and History
https://www.sandspointpreserveconservancy.org/about/mission-history/ - Sands Point Preserve Conservancy, Castle Gould
https://www.sandspointpreserveconservancy.org/about/castle-gould/ - Sands Point Preserve Conservancy, Hempstead House
https://www.sandspointpreserveconservancy.org/about/hempstead-house/ - Vanderbilt Museum, History
https://www.vanderbiltmuseum.org/about-us/history/ - Vanderbilt Museum, Mansion
https://www.vanderbiltmuseum.org/mansion/ - Roslyn Landmark Society, Harbor Hill Estate
https://www.roslynlandmarks.org/profiles/harbor-hill-estate - Library of Congress, Beacon Towers Architectural Drawings
https://www.loc.gov/pictures/item/2012646451/ - National Trust for Historic Preservation, The Great Gatsby Mansions: Long Island’s Lost Gilded Age Mansions
https://savingplaces.org/stories/the-great-gatsby-mansions-part-ii-long-islands-lost-gilded-age-mansions - Robert A. Caro, The Power Broker: Robert Moses and the Fall of New York
- Robert A. Caro, “The Power Broker II: If the End Doesn’t Justify the Means, What Does?”, The New Yorker, July 29, 1974
https://www.newyorker.com/magazine/1974/07/29/the-power-broker-ii-if-the-end-doesnt-justify-the-means-what-does - Robert A. Caro, “The City-Shaper,” The New Yorker, January 5, 1998
https://www.newyorker.com/magazine/1998/01/05/the-city-shaper - Robert B. MacKay, Anthony K. Baker and Carol A. Traynor, eds., Long Island Country Houses and Their Architects, 1860–1940